
Ask people what’s wrong with their bathroom. They rarely say the tile. They say the door hits the vanity. Or the shower is so narrow they turn sideways to rinse their hair. Or the only spot for a towel is a hook behind the door. That hook keeps the door from closing. Fresh paint doesn’t fix any of that.
A bathroom remodeling designer solves these problems on paper. That happens before the work begins. The layout of the bathroom changes and gets hard once the walls are open. Most of the perfectly designed bathrooms remain the same for more than 15 years. It’s actually good planning that pays off.
What a Bathroom Remodeling Designer Does
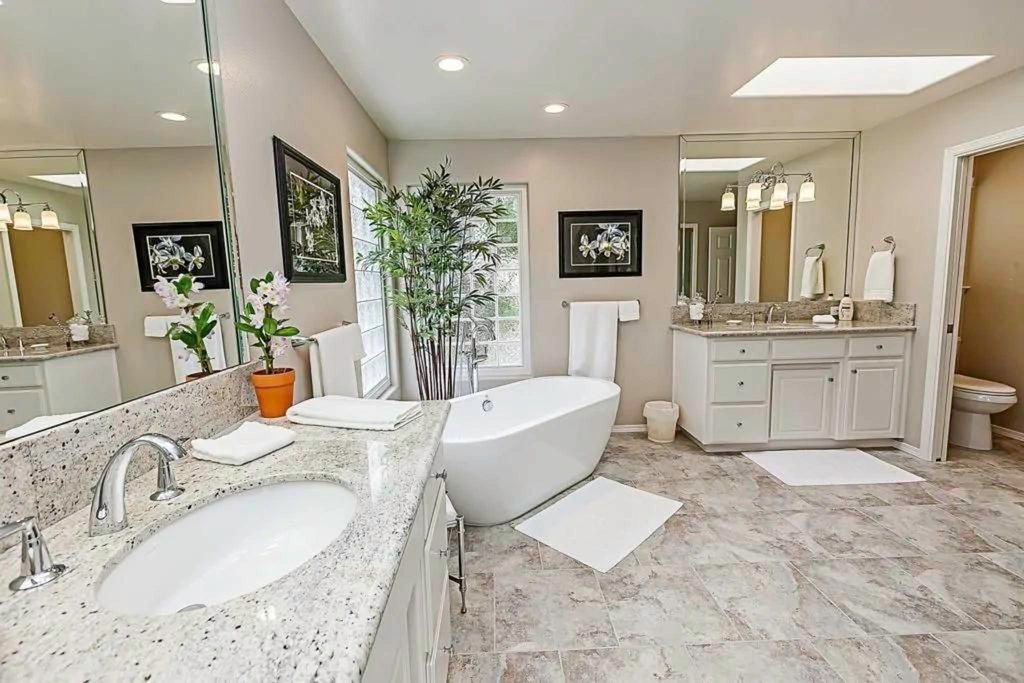
The first meeting with a remodeling designer goes with questions like: How many people use the room? Does anyone struggle to step over a tub wall? Your answers shape the plan more than a saved photo does.
Next, the designer measures the room. They also check what’s behind the walls, like where the pipes run. In older Chicago-area homes, the walls often don’t match the original drawings. Then comes the plan.
The designer wisely chooses tiles and decides on lighting with other quality fixtures. Good bathroom renovation design services end with clear drawings. They also include a materials list a contractor can price.
Designer and Contractor
A contractor deals with demolition and plumbing. They also make your bathroom waterproof and do final inspections. A designer decides how the room should work. They make a plan on paper to execute it cleanly and professionally.
Fixing this step with a call for trouble halfway through. There is also a need for permits for plumbing or electrical changes in Chicago-area towns. Always settle the plan before you apply.
Layout Matters More Than Finishes
Picture an older Chicago-area bathroom, about five by eight feet. The tub runs across the back wall. The toilet is squeezed in beside it. The door only opens halfway, and two people can’t pass each other.
A designer would try a few fixes. A pocket door can give back several square feet. A curbless shower has no step at the edge. It makes the floor look like one open surface. The room feels wider. Moving the toilet might help a lot. Or it might cost too much in plumbing. It’s far cheaper to learn that on paper. Finding out after the floor is torn up is expensive.
Here are the numbers designers use most. A toilet needs 15 inches from its center to the nearest wall. It also needs 21 inches of open space in front. A shower should be at least 30 by 30 inches. Thirty-six by 48 is much more comfortable. Vanities are usually 32 to 36 inches tall. Leave about 30 inches of clear floor where people walk. In a tight room, a designer may go a little under. They know which numbers can bend.
Custom Bathroom Remodeling
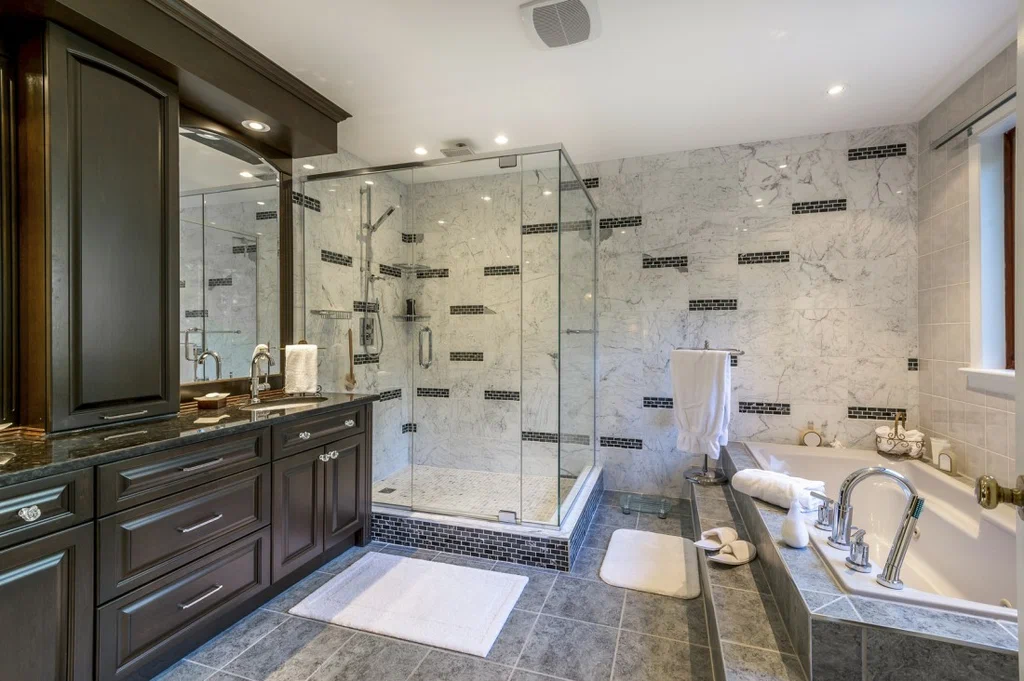
Standard vanities and layouts fit standard bathrooms. Many older bathrooms aren’t standard. Custom bathroom remodeling sizes the details to your room and habits. That might be a vanity four inches shallower. It won’t block the walkway. Or it might be a shower niche built for your actual bottles. Materials matter too. Honed natural stone looks great but needs regular sealing. It’s better to learn that before buying eighty square feet.
Thinking about a high-end project? Take a look at our Luxury Residential Bathroom Remodeling work. Prefer a cleaner, more current look? Our Modern Interior Design Chicago approach uses the same careful planning. It keeps the bathroom in step with your whole home.
Lighting and Ventilation
A light installed in the middle of the ceiling will cast shadows beautifully. It seamlessly lands on your face after reflecting in the mirror.
However, the designers use layers instead. They add overhead light and lights on both sides of the mirror. Warm bulbs rated 2700K to 3000K look flattering and keep skin tones true.
Ventilation is also that important. Windows almost remain closed in Chicago weather. The designers add a fan to pull steam out of the shower. So does a fan that vents into the attic.
Bathroom Remodeling Design Ideas That Hold Up
Trends fade fast. Bathroom surfaces cost a lot and last for years. A few ideas hold up like curbless showers are easy to clean and safer as people age. The bathroom floor needs a slope of a quarter inch per foot. Wall-mounted vanities make the room and floor look spacious. Warm, neutral colors age better than bold ones.
Heated floors are like a blessing in cold climates. You can also go with an electric mat under new tile, which often adds modest cost.
How the Process Works
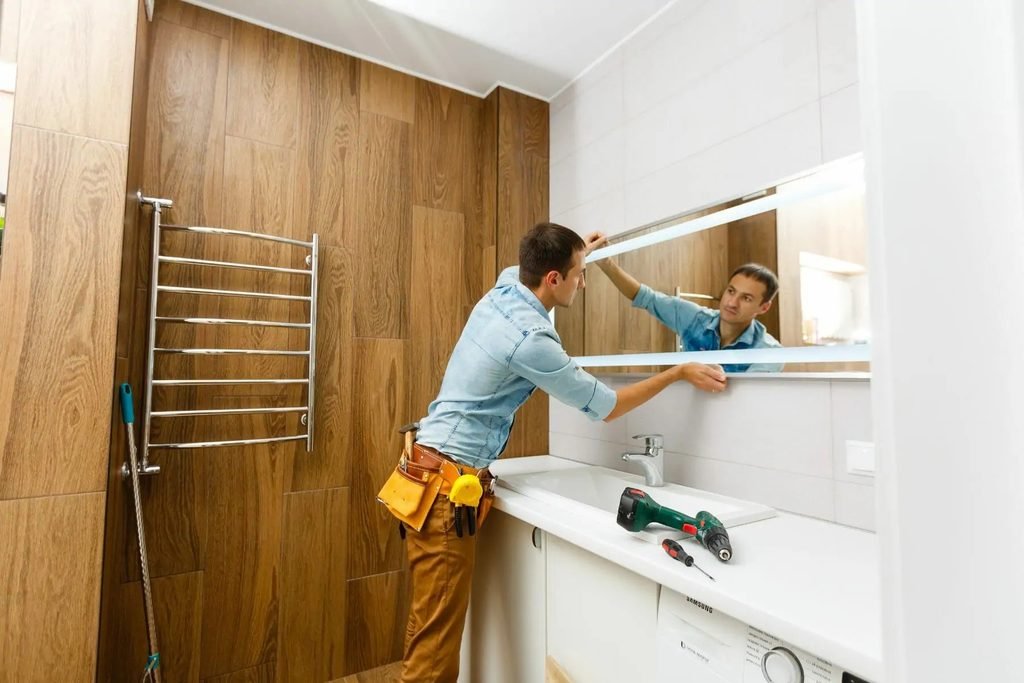
Most projects begin with a site visit and measurements. Then you get one or two layouts drawn to scale. You pick one. The designer chooses materials and checks delivery times. Custom tile can take weeks to arrive. They send the drawings to the contractor for pricing.
The designer makes the design priceless if he keeps asking the owner for changes. You are to do a final walk when he completes the project. Small issues are fixed before closing the job.
Save a small amount of total budget when starting a remodeling project. These projects sometimes bring sudden surprises like leaked pipes or hidden water damage. Spend money first on waterproofing and ventilation. Good plumbing fixtures come next.
Is a Designer Worth It?
Not always. If you’re only replacing a vanity and repainting, you probably don’t need one. A designer makes sense when you’re changing the layout. The same goes for moving plumbing. Small rooms and aging-in-place plans benefit too. In those cases, the fee often costs less than the mistakes it prevents.
FAQs
What does a bathroom remodeling designer do?
They plan the layout and pick materials and fixtures. They also design the lighting and storage. Then they prepare drawings for the contractor.
Do I need a designer if I already have a contractor?
For simple updates, probably not. If you’re changing the layout, a designer helps. So does any custom work. They can save you from costly changes later.
How long does a bathroom remodel take?
A simple update can take a couple of weeks. A full renovation takes longer. Custom tile or cabinets can add more time.
Can a designer work within my budget?
Yes. Part of the job is showing you where spending matters. A cheaper choice works fine in other spots.
Ready to Rethink Your Bathroom?
Planning a bathroom project? Take a look at our Interior Design Services in Orland Park, IL. Bring photos and a list of everything that annoys you about your bathroom. That list is a great place to start.