
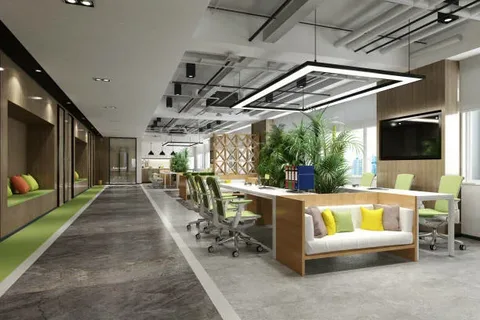
Every business needs a space that looks professional, supports daily operations, and leaves a positive impression on clients. That is where a Commercial Interior Design expert makes a difference. A skilled commercial interior designer creates functional, attractive, and brand-focused spaces that improve productivity while making customers feel welcome.
Whether designing an office, retail store, restaurant, medical clinic, hotel, or corporate building, Laura’s Interiors delivers creative solutions that balance aesthetics with practicality. From planning layouts to selecting materials and coordinating finishes, every design decision supports your business goals.
Why Is Commercial Interior Design Important?
A well-designed commercial space does more than look beautiful. It helps employees work efficiently, enhances customer experiences, and strengthens your company’s identity. Professional interior design commercial services ensure that every square foot serves a purpose while meeting safety standards and modern design expectations.
For homeowners wanting beautiful living spaces alongside commercial expertise, Residential Interior Design in Naperville, IL offers customized concepts that reflect personal style while improving comfort, organization, and everyday functionality.
Businesses that invest in quality commercial interior designing often benefit from:
- Better employee productivity
- Improved customer satisfaction
- Stronger brand recognition
- Efficient use of available space
- Increased property value
- Long-term durability and functionality
A thoughtfully designed environment creates lasting impressions and supports business success.
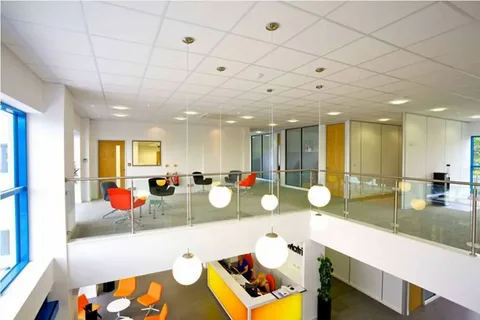
What Does a Commercial Interior Designer Actually Do?
A commercial interior designer manages every stage of the design process. Their goal is to create interiors that meet business requirements while remaining visually appealing and functional.
Space Planning
One of the first responsibilities involves analyzing the available space. Effective commercial building interior design starts with smart layouts that improve workflow, maximize usable space, and create comfortable environments for employees and visitors.
Proper space planning includes:
- Office layouts
- Reception areas
- Conference rooms
- Waiting areas
- Retail displays
- Restaurant seating
- Medical examination rooms
Every design is customized to the client’s operational needs.
Understanding Your Brand
Every business has its own personality. A professional commercial interior designer learns about your company values, target audience, and branding before developing a design concept.
Colors, furniture, lighting, materials, and finishes all work together to communicate your brand identity and create a memorable customer experience.
Selecting Materials and Finishes
Choosing the right materials is an important part of successful Commercial Interior Design.
Designers carefully recommend:
- Flooring
- Paint colors
- Wall finishes
- Ceiling systems
- Cabinetry
- Countertops
- Furniture
- Lighting fixtures
- Decorative elements
Each selection balances durability, maintenance, appearance, and budget.
Furniture Planning
Furniture is more than decoration. It affects comfort, productivity, and customer interaction.
Professional commercial interior designing includes selecting furniture that supports daily operations while maintaining a polished appearance.
This may include:
- Ergonomic office chairs
- Executive desks
- Reception seating
- Restaurant booths
- Retail shelving
- Custom workstations
- Conference tables
The result is a comfortable and efficient workplace.
Creating Functional Commercial Spaces
Every commercial property has unique requirements. Professional interior design commercial services adapt to different industries.
Office Design
Modern offices require collaboration spaces, quiet work areas, meeting rooms, and welcoming reception spaces.
An experienced commercial interior designer creates flexible office environments that improve workflow while supporting employee well-being.
Retail Stores
Retail success often depends on customer experience.
Professional Commercial Interior Design improves:
- Product visibility
- Customer flow
- Display organization
- Checkout efficiency
- Brand presentation
These improvements help create enjoyable shopping experiences.
Restaurants
Restaurant interiors must balance style with functionality.
Designers consider:
- Seating arrangements
- Lighting
- Traffic flow
- Kitchen access
- Customer comfort
- Brand atmosphere
Every detail contributes to a positive dining experience.
Healthcare Facilities
Medical offices require clean, organized, and calming environments.
Effective commercial building interior design focuses on patient comfort while meeting healthcare standards and improving staff efficiency.
Project Coordination
A professional commercial interior designer does much more than create drawings.
They also coordinate with:
- Contractors
- Architects
- Electricians
- Plumbers
- Furniture suppliers
- Flooring installers
- Lighting specialists
Managing every phase helps projects stay on schedule and within budget.
Budget Management
Every business has financial goals.
Professional Commercial Interior Design includes careful budgeting that balances quality, durability, and overall project costs.
Experienced designers help clients prioritize investments that deliver long-term value while avoiding unnecessary expenses.
Compliance and Safety
Commercial spaces must meet local building regulations and accessibility requirements.
Professional commercial building interior design considers:
- Building codes
- Fire safety
- ADA accessibility
- Occupancy requirements
- Lighting standards
- Emergency exits
Following these requirements protects both businesses and visitors.
Sustainable Design Solutions
Many businesses now prefer environmentally responsible interiors.
Modern commercial interior designing may include:
- Energy-efficient lighting
- Sustainable flooring
- Low-VOC paints
- Recycled materials
- Water-saving fixtures
- Smart lighting controls
Sustainable design lowers operating costs while supporting environmental responsibility.
Why Choose Laura’s Interiors?
Laura’s Interiors provides personalized Commercial Interior Design services that combine creativity, functionality, and attention to detail. Every project is tailored to the client’s goals, industry requirements, and brand identity.
Whether you’re renovating an office, opening a retail location, upgrading a restaurant, or designing a new commercial facility, the team delivers practical solutions that create lasting value.
Businesses looking for premium planning and personalized layouts often appreciate Custom Interior Design Solutions Frankfort IL because every design is carefully developed around workflow, branding, functionality, and long-term business growth.
Companies seeking experienced professionals frequently search for Interior Designer Near Me in Orland Park, IL when they need creative commercial spaces that combine efficient layouts, modern finishes, and business-focused interior planning.
How to Choose the Right Commercial Interior Designer
When selecting a commercial interior designer, consider:
- Industry experience
- Strong project portfolio
- Creative problem-solving skills
- Clear communication
- Budget management
- Knowledge of building regulations
- Space planning expertise
- Material selection experience
- Project coordination abilities
The right professional will understand your vision while delivering functional and visually appealing results.
Final Thoughts
A skilled commercial interior designer does much more than decorate a business. They create environments that improve productivity, enhance customer experiences, strengthen branding, and maximize available space. Professional Commercial Interior Design combines creativity, technical knowledge, and strategic planning to produce interiors that support long-term business success.
Whether your project involves offices, restaurants, retail stores, healthcare facilities, or corporate buildings, investing in expert interior design commercial services provides lasting value. With thoughtful planning, quality materials, and experienced project management, Laura’s Interiors helps businesses transform ordinary spaces into functional, attractive, and high-performing environments through professional commercial interior designing and innovative commercial building interior design solutions.
FAQs
What does a commercial interior designer do?
A commercial interior designer plans, designs, and manages business interiors. They improve functionality, aesthetics, workflow, and customer experience while ensuring compliance with building regulations.
Why is Commercial Interior Design important for businesses?
Commercial Interior Design helps businesses create productive workspaces, strengthen their brand image, improve customer satisfaction, and maximize space efficiency.
What types of buildings need commercial building interior design?
Professional commercial building interior design is ideal for offices, restaurants, hotels, retail stores, healthcare facilities, educational buildings, salons, and other commercial properties.
How is interior design commercial different from residential design?
Interior design commercials focus on business operations, customer experience, employee productivity, safety codes, and commercial durability, while residential design emphasizes personal comfort and lifestyle.
Can commercial interior designing improve employee productivity?
Yes. Well-planned commercial interior designing creates organized layouts, comfortable workstations, proper lighting, and collaborative spaces that support employee performance and overall workplace satisfaction.